
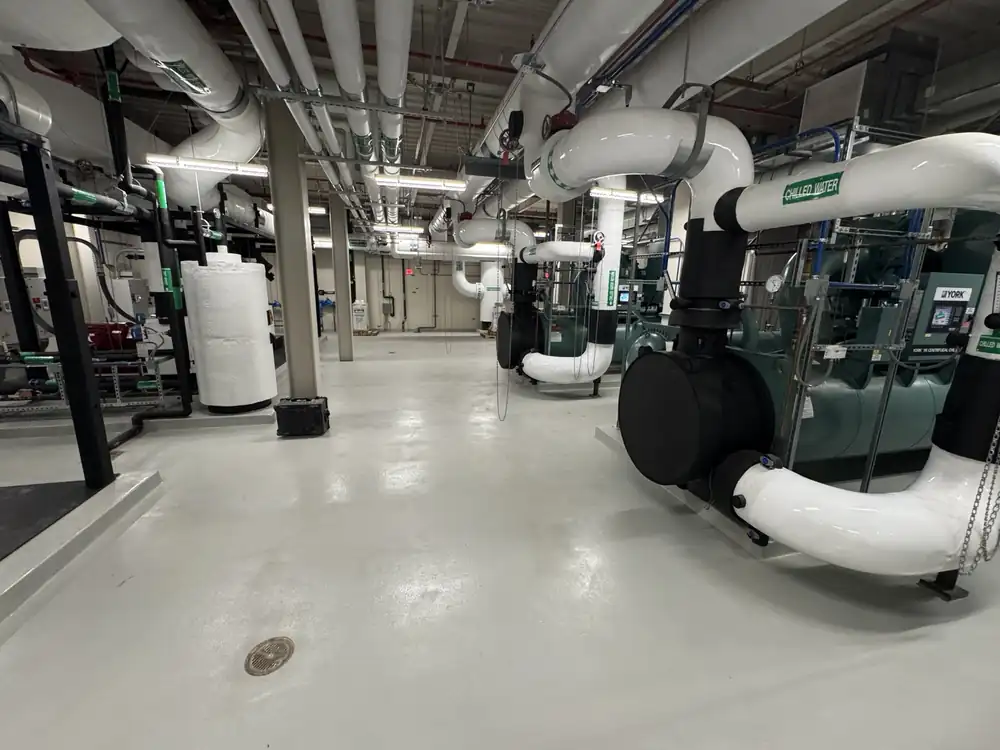
This was not a large empty-room coating application. Much of the work lived around mechanical equipment, electrical infrastructure, trenches, penetrations and wall transitions—exactly the areas where a technically correct system has to become careful field execution.
The project condition
The approximately 15,000-square-foot scope was located throughout hospital facilities spaces, including mechanical, electrical and service areas. Those rooms create a highly detailed floor package: equipment bases interrupt open production, grouped penetrations create tight hand-work zones, trenches introduce waterproofing requirements, and perimeter transitions have to remain intentional around the room.
The system therefore had to be approached as a complete resinous floor package rather than simply applying a coating across open concrete.
The specified system
Diamond installed a 3/16-inch Sherwin-Williams Poly-Crete SLB urethane cement system with a Novolak top coat. Waterproof trench detailing used Sherwin-Williams Resuflor Flex, and the perimeter included a 6-inch cove base.
Each component addressed a different part of the same floor: the urethane cement body build, the protective top surface, the flexible waterproof trench condition and the vertical cove transition.
Document conditions before material placement.
Project photography records surface-temperature checks and the condition of the work areas before and during installation.
Build the system around the infrastructure.
Trenches, grouped penetrations, equipment pads and termination points required focused hand detailing rather than relying on open-area production methods.
Place the 3/16-inch urethane cement body system.
Sherwin-Williams Poly-Crete SLB formed the primary resinous flooring build across the facilities spaces.
Treat trench conditions as part of the floor package.
Sherwin-Williams Resuflor Flex was incorporated at waterproof trench conditions instead of treating those interfaces as unrelated scopes.
Complete the system with Novolak top coat and 6-inch cove.
The finished work carries the resinous system through horizontal service areas and into the required perimeter transitions.
The installed build combined 3/16-inch Poly-Crete SLB, Novolak top coat, Resuflor Flex trench waterproofing and 6-inch cove detailing into one coordinated floor package.
What this project demonstrates
Detail density changes the job.
A mechanical room can contain more floor interfaces in a few hundred square feet than a large open warehouse area. Penetrations, pads, trench edges and vertical surfaces all create locations where execution becomes visible.
Waterproofing details belong inside the floor strategy.
Where trench conditions required a flexible membrane, the waterproofing detail was coordinated with the surrounding resinous system rather than left as an isolated finish transition.
Healthcare support spaces still require finished-floor discipline.
These rooms may be infrastructure spaces rather than public corridors, but they remain long-term operating environments. The finished photographs show why clean terminations, consistent coverage and controlled detailing still matter.
Published project facts are limited to the verified scope provided for this work: approximately 15,000 SF; 3/16-inch Sherwin-Williams Poly-Crete SLB urethane cement; Novolak top coat; Sherwin-Williams Resuflor Flex waterproof trench membrane; and 6-inch cove base. The customer and facility name are intentionally withheld.