Floor system options
- High-build resinous flooring
- Urethane cement systems
- Decorative broadcast systems
- Urethane and polyaspartic topcoats
- Polished concrete in appropriate areas
- ESD / static-control systems where specified

Concrete flooring systems built around cleanability, chemical exposure, occupied-space coordination, infection-control constraints, finish consistency and durable long-term performance.
Hospitals, clinics, laboratories and life-science spaces bring together chemical exposure, cleaning requirements, public traffic, sensitive adjacent operations and strict schedule coordination. New construction can be demanding; renovation inside an operating facility adds another layer of logistics.
Diamond evaluates the room use, substrate, system requirements and installation conditions together. The floor has to meet the finish intent while also fitting the access, cure, odor, dust-control and turnover constraints of the project.
Review floor risk before occupied-space work begins →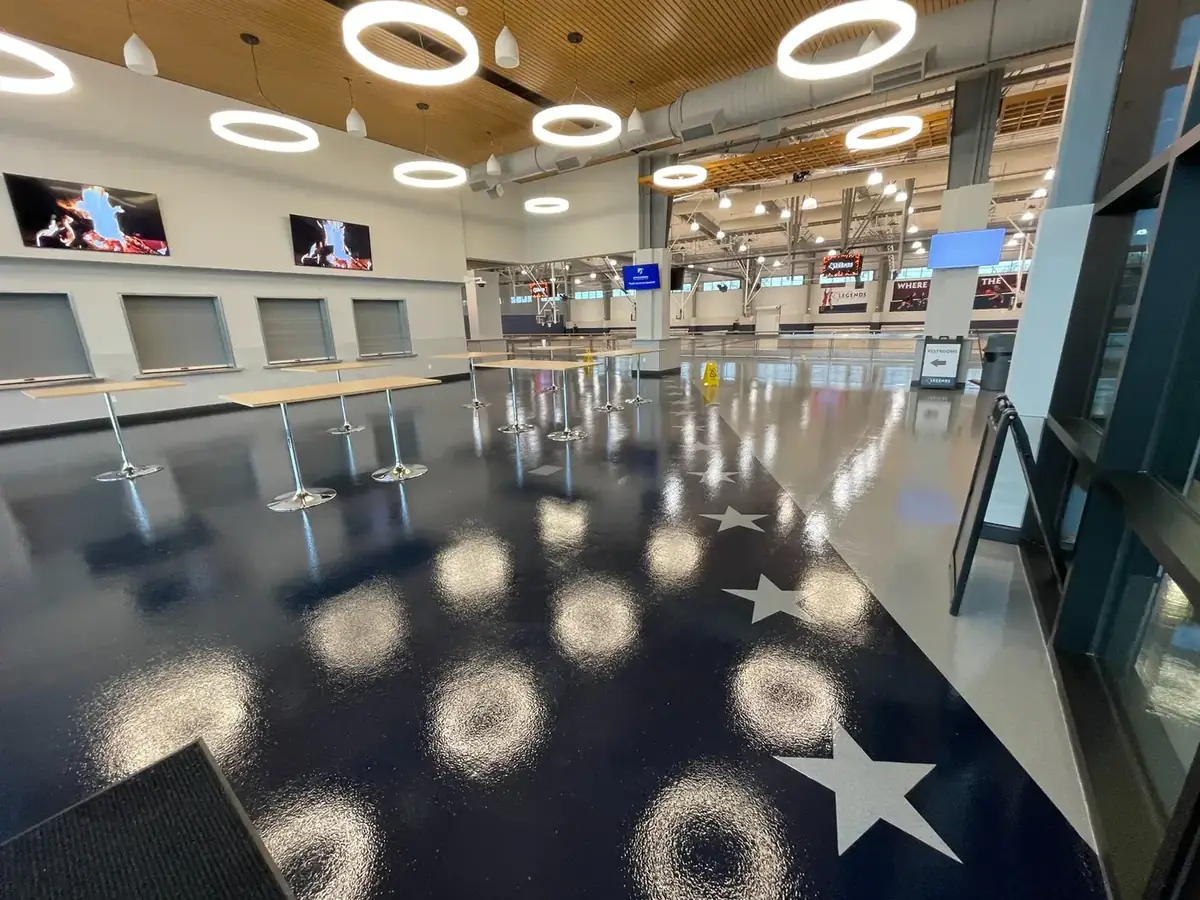
Different clinical, support, laboratory and public spaces can require very different flooring performance within the same facility.
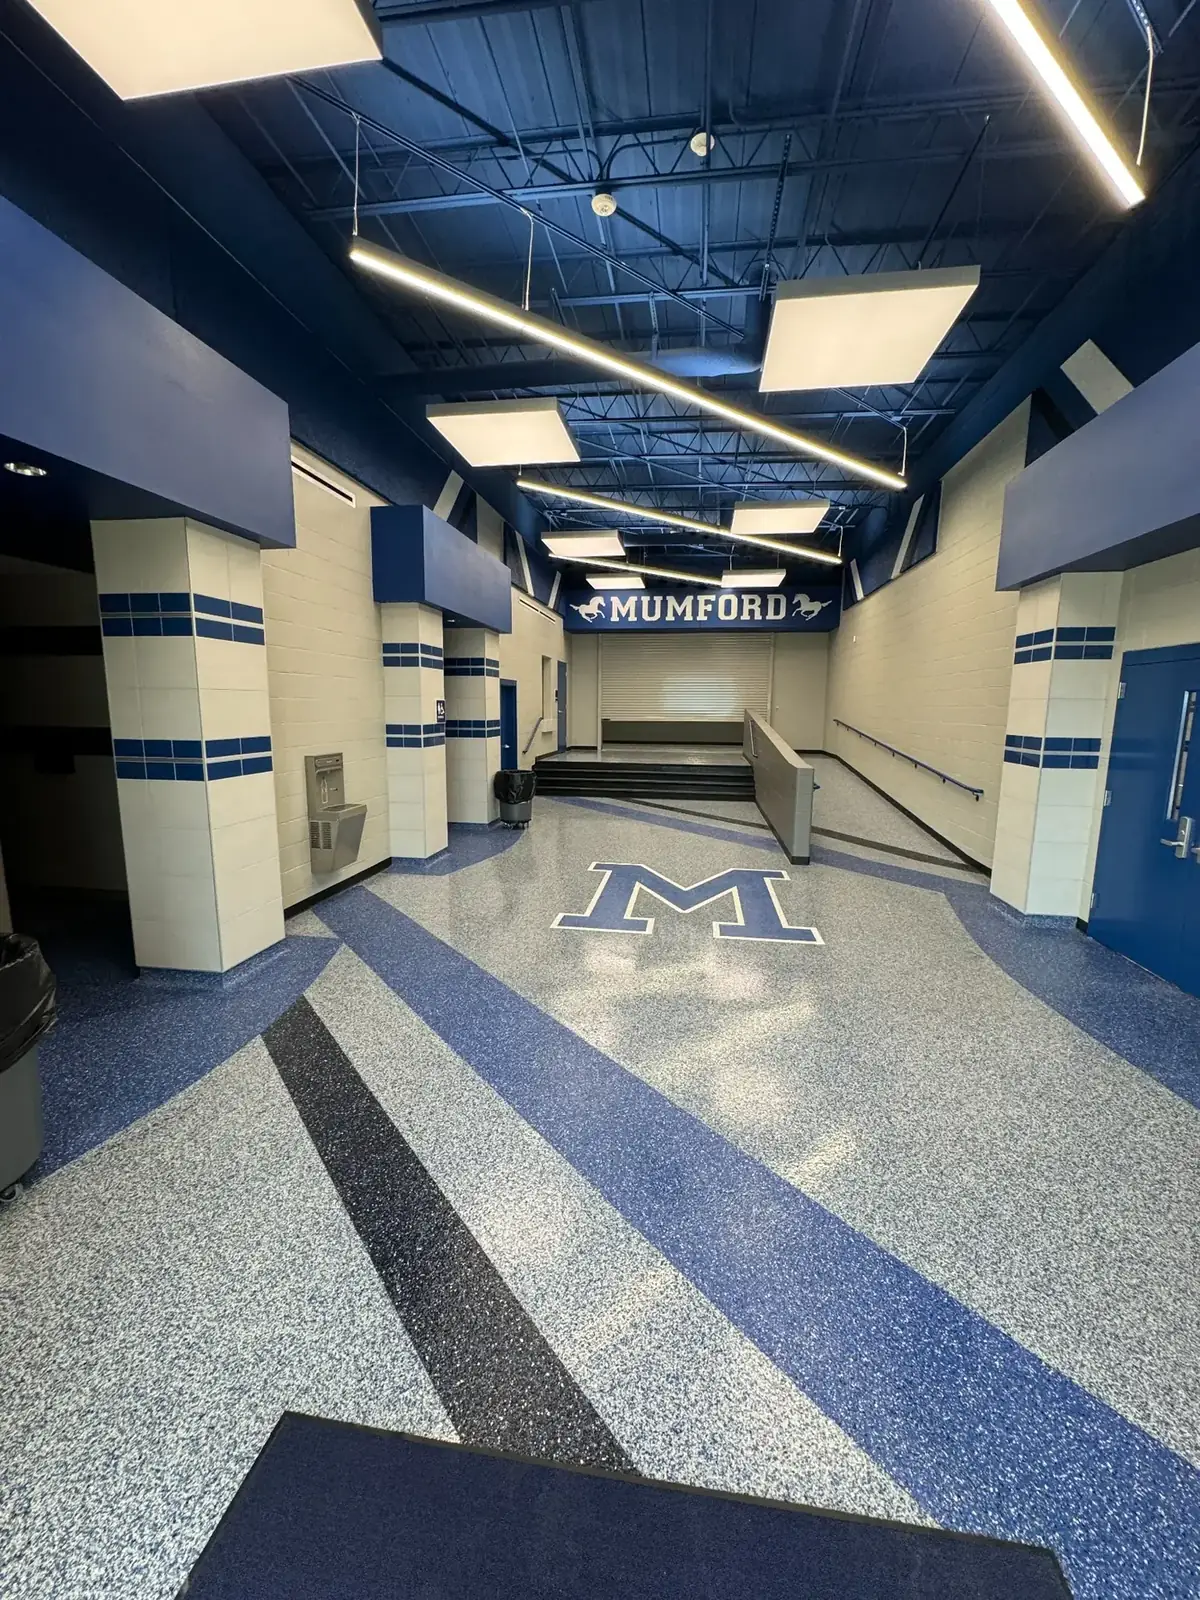
Healthcare and institutional interiors often ask the floor to combine durability with architectural appearance. Color consistency, transitions, texture, patch visibility and termination details matter in corridors, public spaces and occupied areas where the floor is part of the finished design.
Diamond coordinates sample expectations and finish details early so the installed system is evaluated against a realistic approved standard rather than an undefined visual target at closeout.
In renovation work, the technically preferred coating may not be the practical choice if the installation creates unacceptable shutdown, ventilation or return-to-service conditions. Diamond plans the floor around the operational requirements as well as the chemistry.
Review a Healthcare Scope →A real Diamond healthcare project combining a 3/16-inch urethane cement body system, Novolak top coat, waterproof trench membrane and 6-inch cove across mechanical, electrical and service spaces.
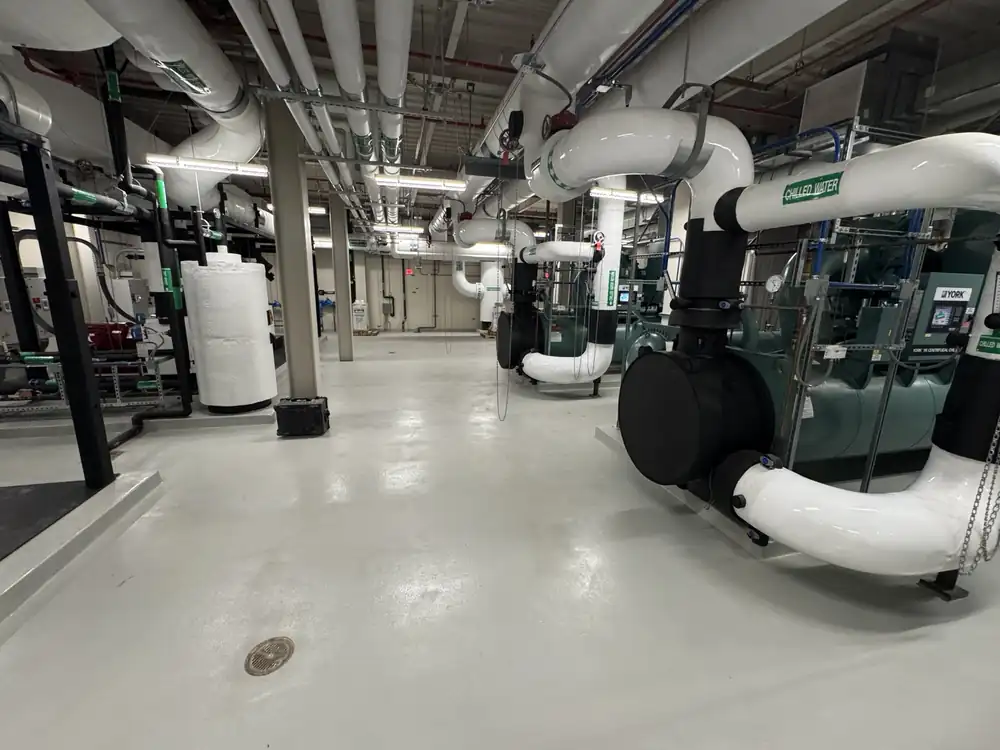
Sherwin-Williams Poly-Crete SLB with Novolak top coat, Resuflor Flex trench membrane and 6-inch cove detailing.
Read the case study →Resinous flooring representative of controlled commercial and healthcare-support spaces.
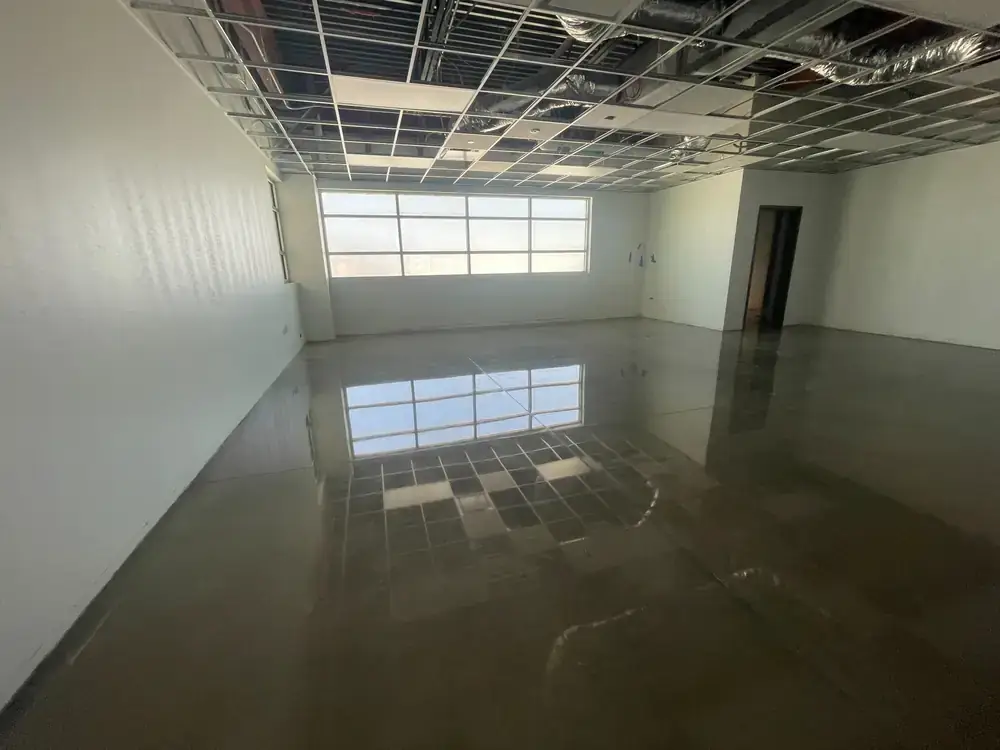
Durable architectural concrete finish suitable for selected nonclinical commercial spaces.
Healthcare flooring is highly room-specific. The operating and cleaning requirements should guide the system.
They can be, depending on the room and system requirements. Seamless resinous floors are often selected for durability, cleanability and chemical resistance, but texture, cure, substrate moisture and maintenance expectations still need to be addressed.
Yes, on qualified scopes. Occupied work requires careful coordination of access, dust, odor, isolation, cure time and turnover. Those conditions should be defined before the system and sequence are finalized.
Where specified, yes. ESD and static-control systems should be coordinated around grounding, testing and manufacturer requirements rather than treated as a generic coating substitution.
Yes, selectively. Diamond is Texas-based and mobilizes nationally for qualified commercial and technical projects where scope and project scale justify deployment.
We’ll review the floor scope and help identify the practical installation path.